
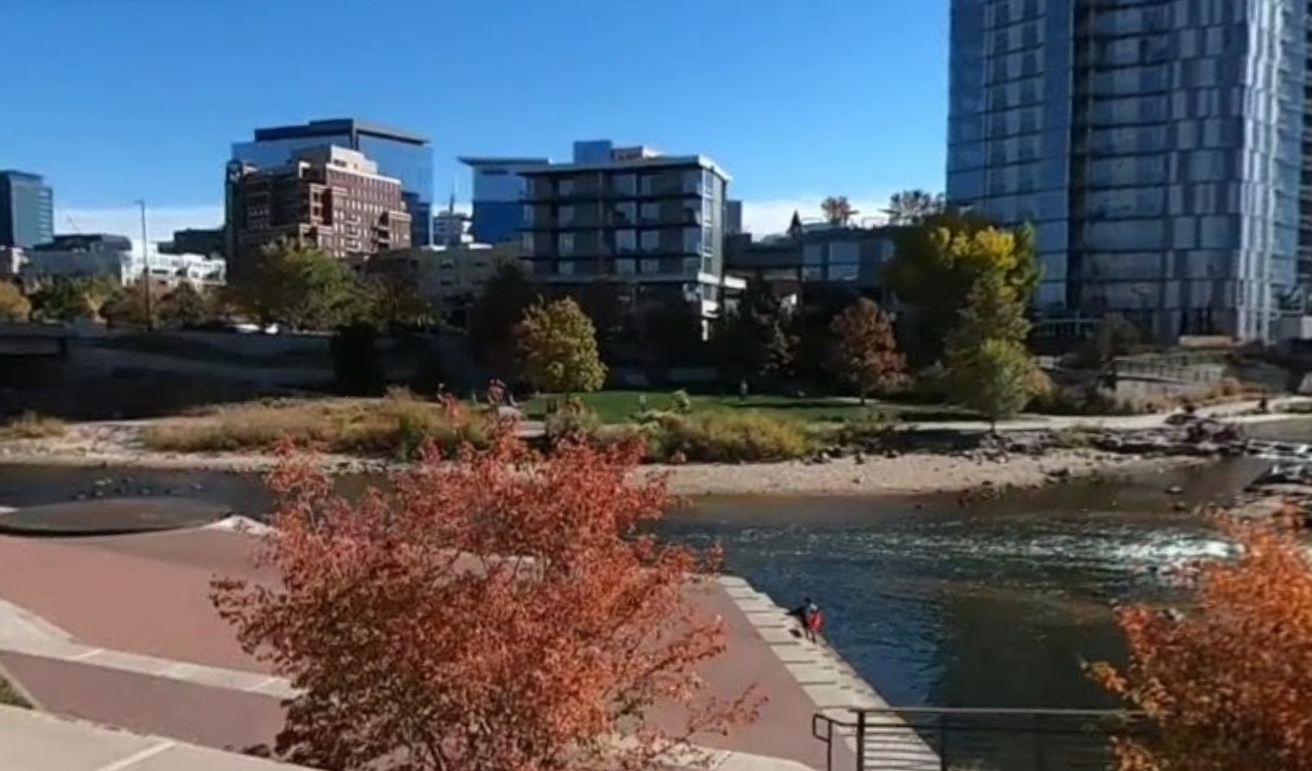
Parks
Tree-lined paths, pocket parks, and community gathering spaces throughout the sub area.
View parks →Cherry Creek Sub Area BID
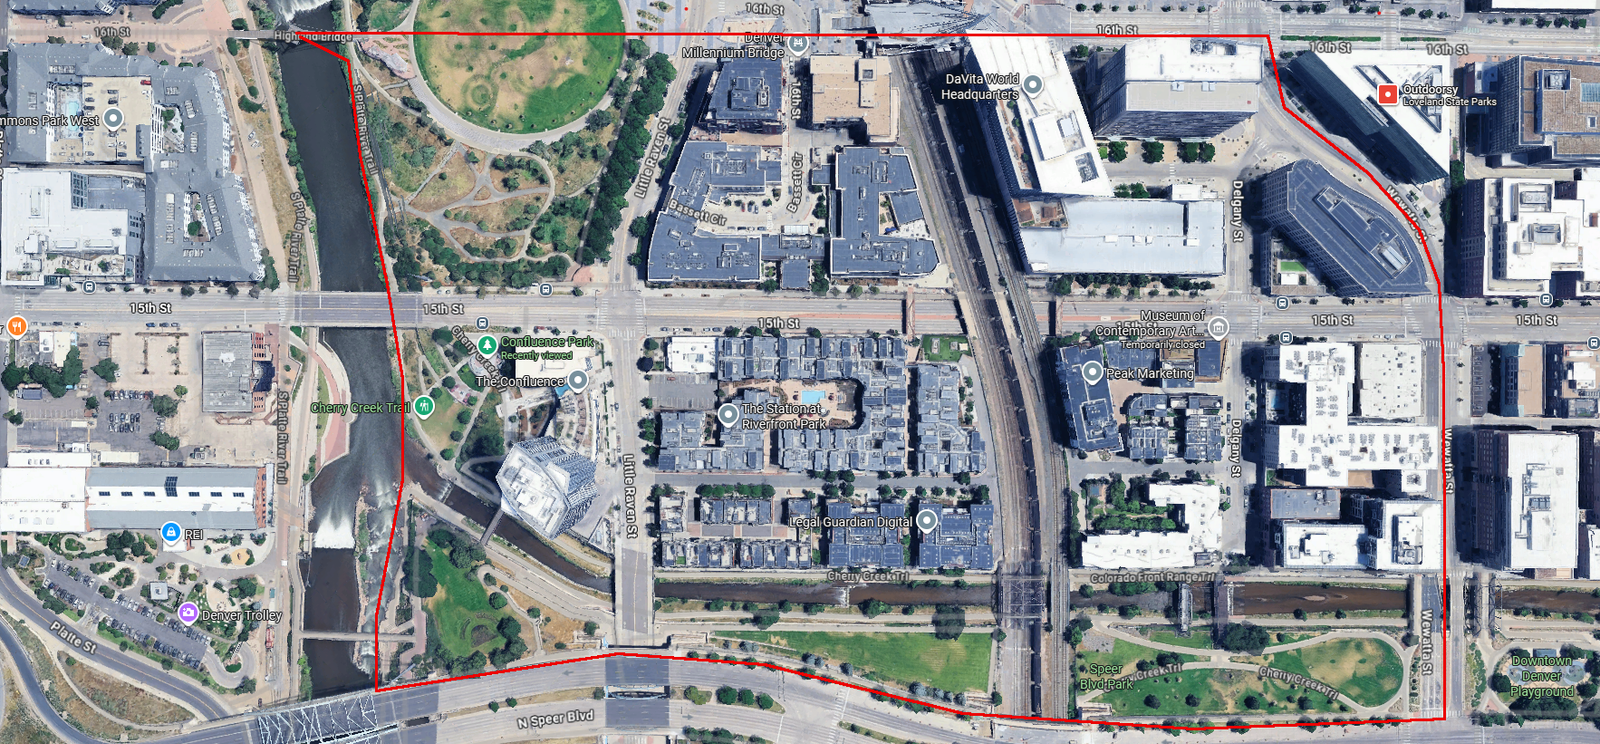
Discover walkable streets, green spaces, and a mix of residential and commercial life in the heart of Cherry Creek Confluence.
District Guide
Tree-lined paths, pocket parks, and community gathering spaces throughout the sub area.
View parks →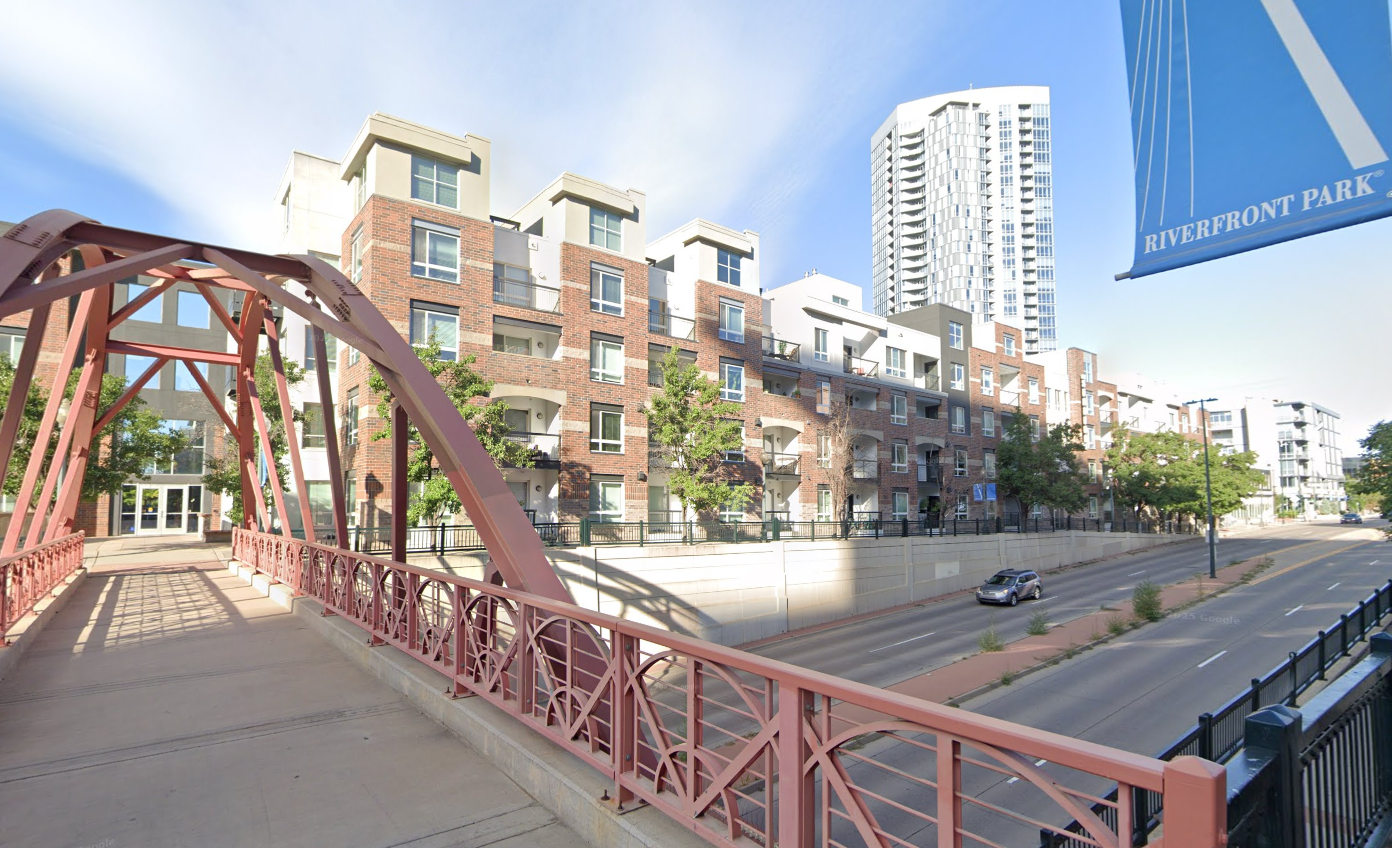
Condos, apartments, and townhomes just steps from restaurants and retail.
Explore residential →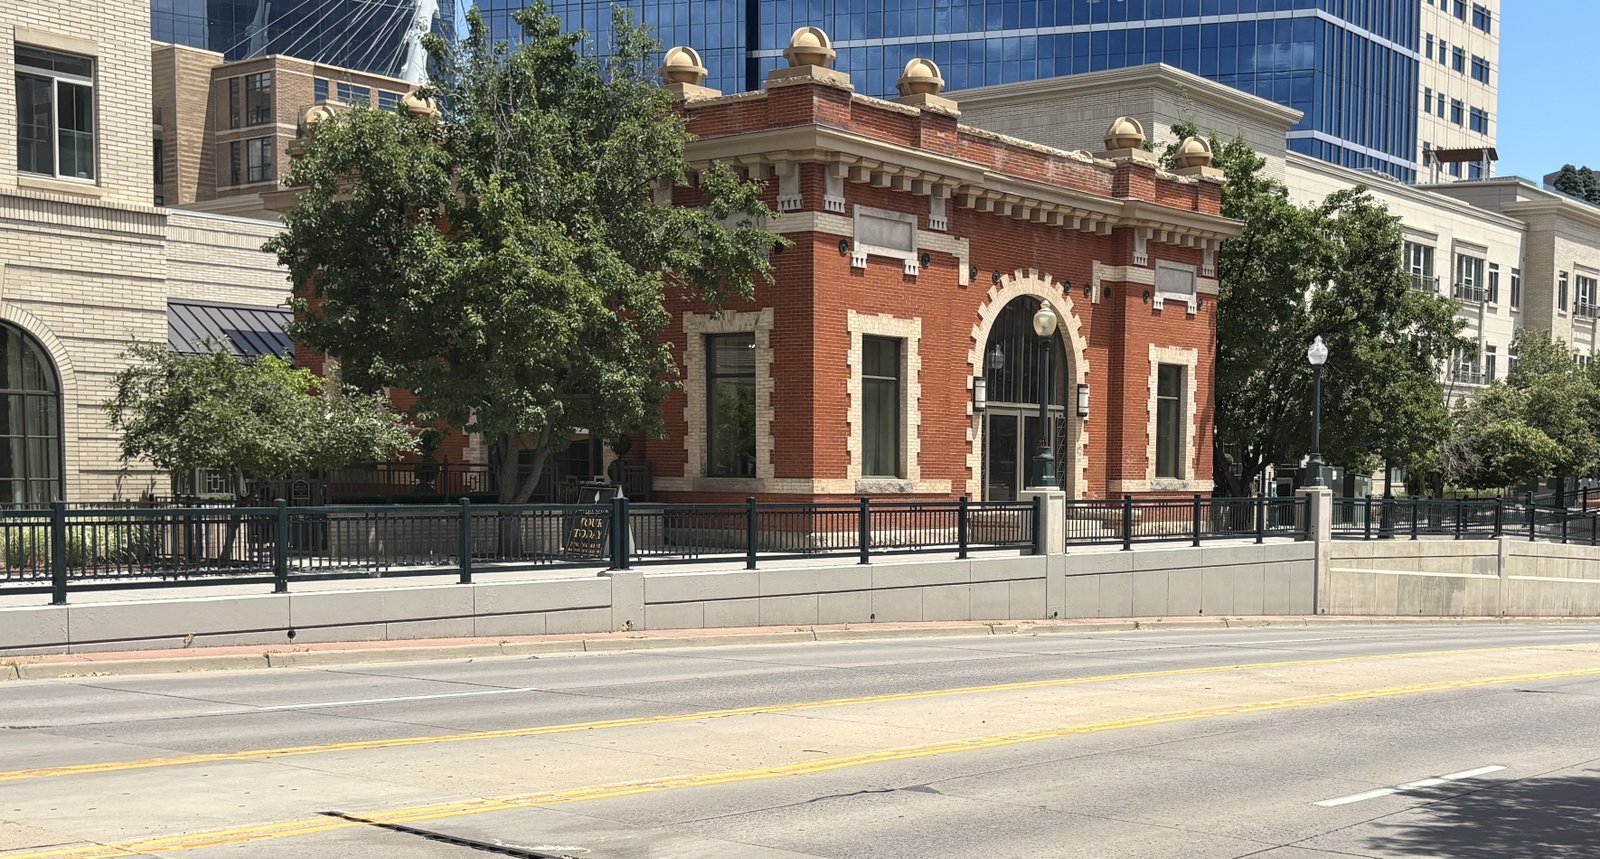
From corporate world headquarters to locally ownd businesses & services.
Browse businesses →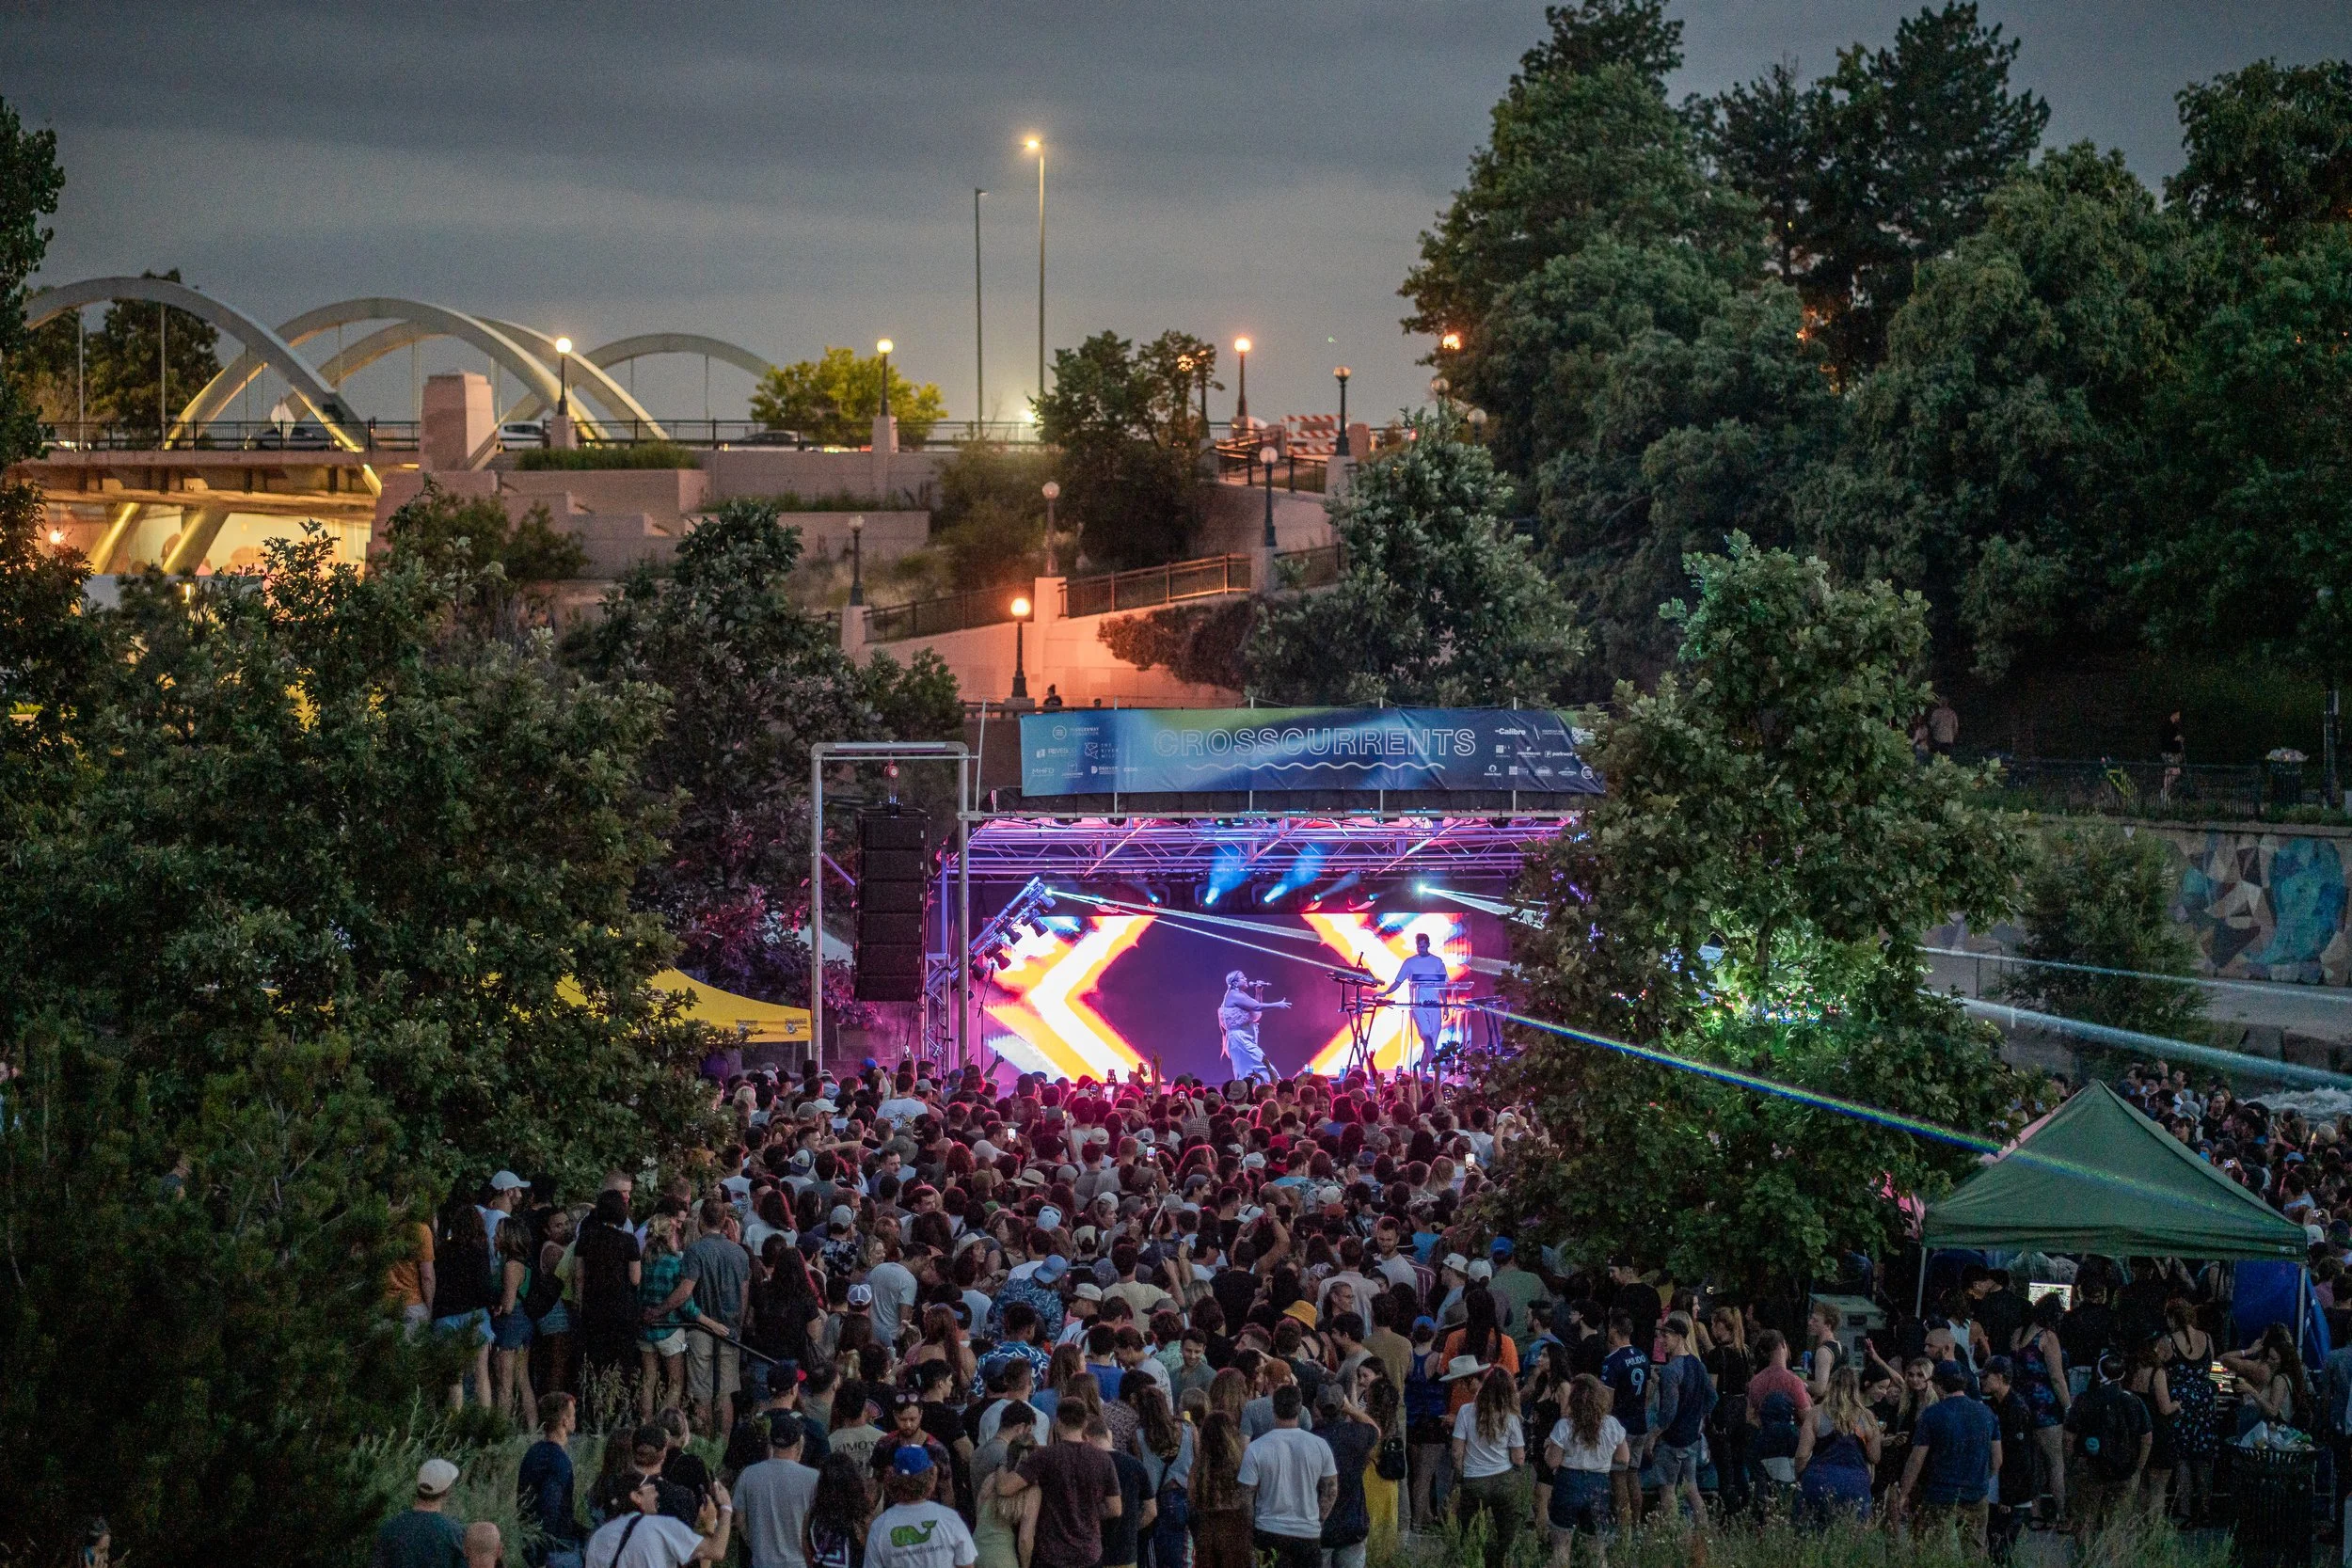
Parks
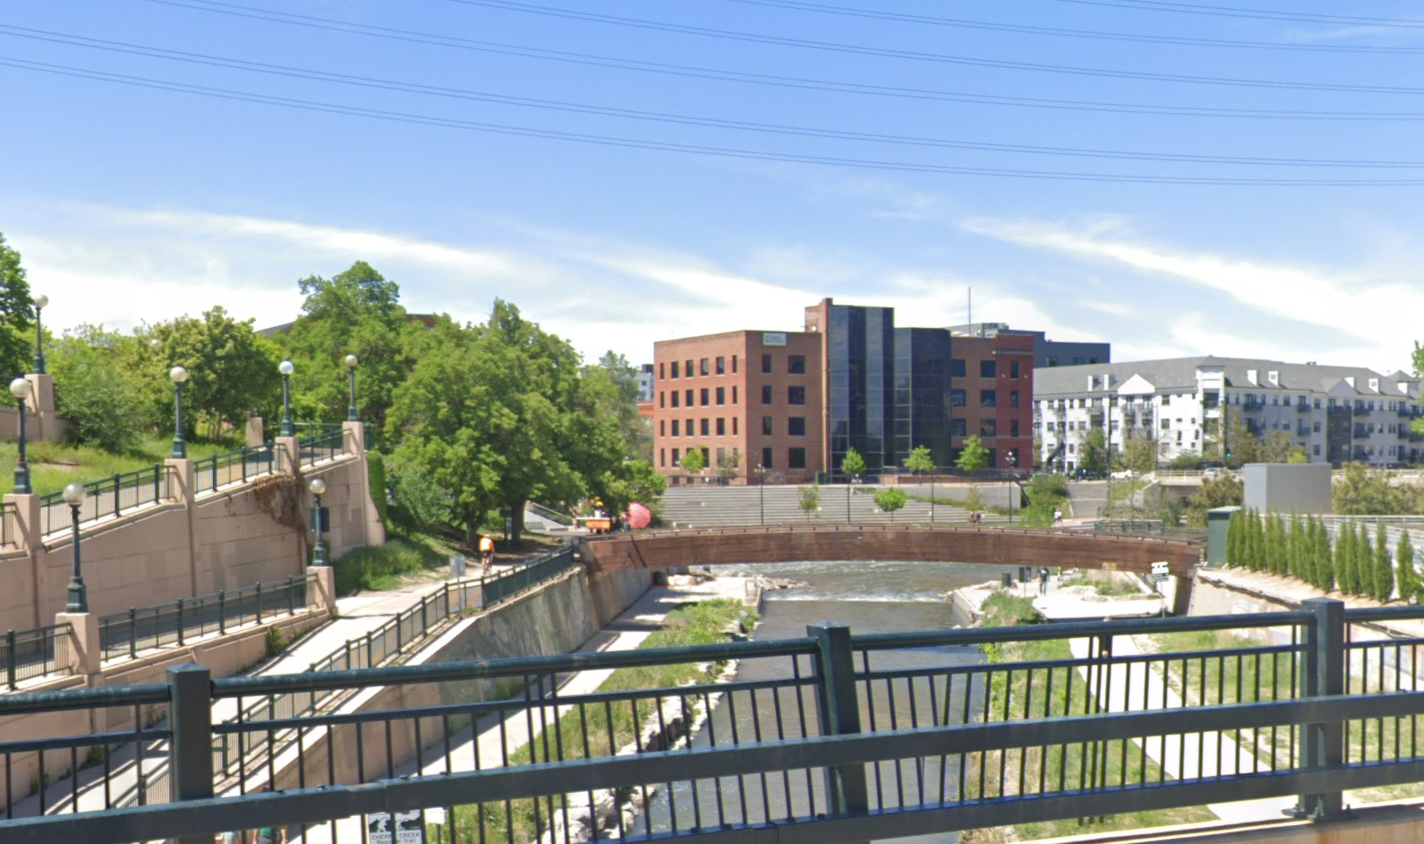
Multi-use trail, creek-side seating, and public art along the water corridor.
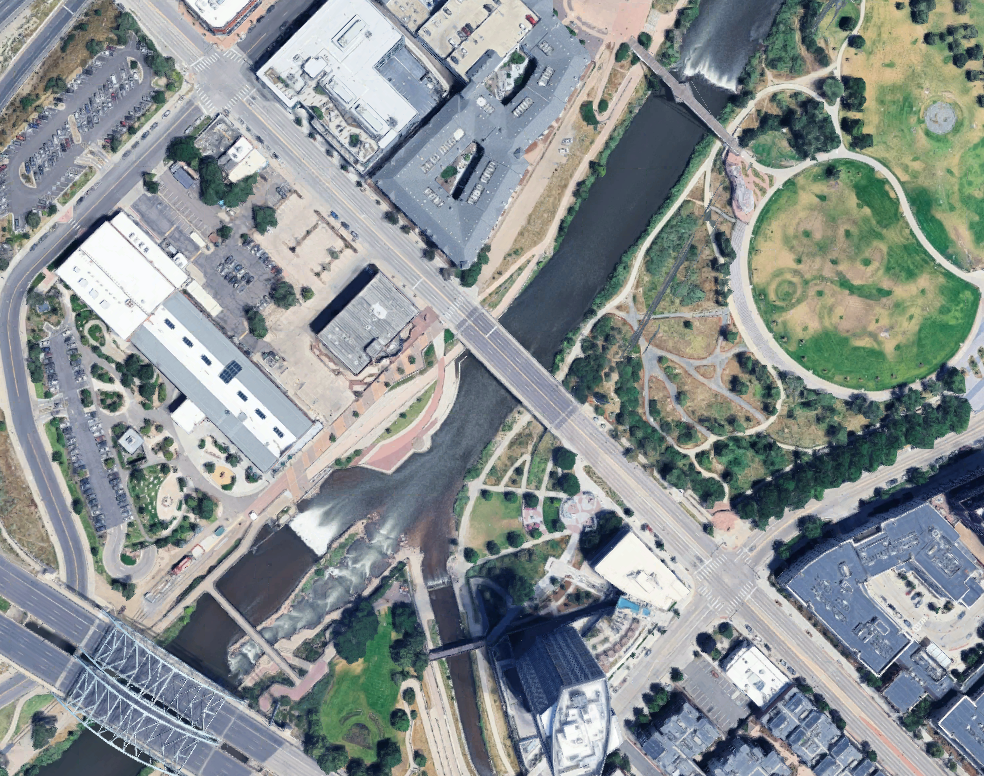
Small but lively community space with seating, shade, and seasonal plantings.
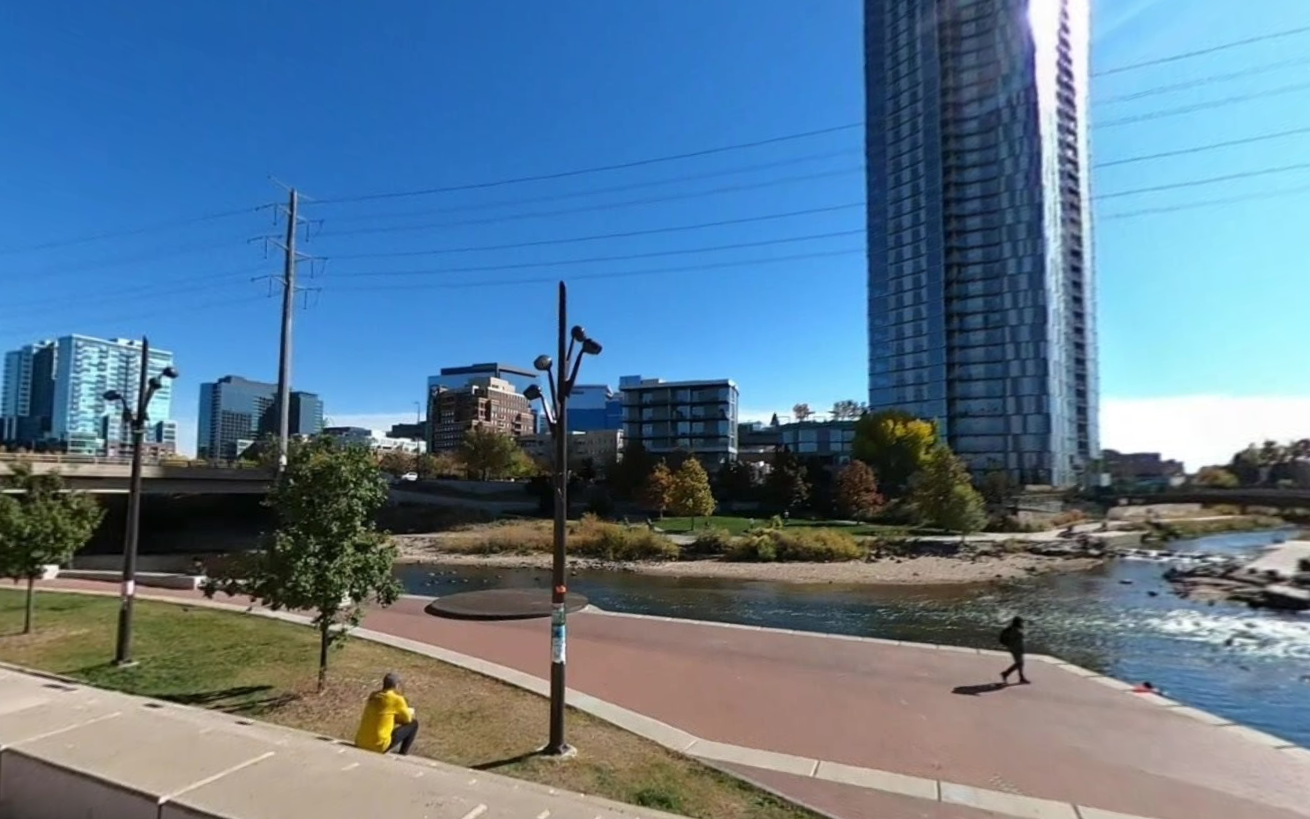
Flexible plaza for pop-up events, food trucks, and weekend markets.
District Projects
Active improvements, design proposals, and community initiatives shaping the Cherry Creek Sub Area BID.
Streetscape Improvements
Before-and-after documentation of completed 15th Street upgrades including paver replacement, street lamp repair, tree well grate restoration, control access well repair, and elastomeric wall painting along the railroad underpass corridor.
Heritage & Tourism
A self-guided 2-mile interactive walking tour tracing Denver's founding story along the South Platte River and Denver's first main street. Twelve points of interest including the Moffat Railroad Station, historic bridges, REI Powerhouse, My Brother's Bar, and more.
Landscape Design
Proposed concrete/air-crete planter units for 15th Street tree wells. 24"×60"×30" modular design with wire mesh lathe interior, cast iron grate integration, and false bottom drainage. Three detailed engineering drawings by WoodenWerx Landscape Features & Design.